Legacy Realty Group

Call Directions Website

Legacy Realty Group Our mission is assisting our clients by providing outstanding
counseling, guidance & customer service through every
part of the real estate transaction.

11/09/2026

PRICE IMPROVEMENT alert at 96 Mora Blvd, O'Fallon, MO 63368! ✨ This move-in-ready Fischer Homes Durham townhome offers modern living with three bedrooms, three baths, upraded fireplace, window treatments & more, all for only $345,000!

Enjoy the ease of a nearly new home paired with thoughtful upgrades like a custom fireplace wall, wood décor, and window blinds already in place. The open-concept main floor features a spacious kitchen with an oversized island, stainless-steel appliances, upgraded 42-inch cabinets, and plenty of natural light. Upstairs, a private primary suite includes a double-bowl vanity and updated bath mirrors. You'll also love the second-floor laundry, full unfinished basement with a rough-in for a future bath, and an attached one-car garage.

Set within The Townes at Streets of Caledonia, you'll have access to impressive community amenities, resort-style pool, splash area, clubhouse, fitness center, pickleball courts, bocce ball, playground, walking trails, and more. 🏡

Experience value, comfort, and convenience, schedule your showing today! 📲


11/05/2026

Step into custom luxury at 107 Wolf Den Ct, Lake Saint Louis, MO 63367, where elevated new construction designs meets comfortable living. This 4-bedroom, 3-bath residence offers 3,391 sqft of thoughtfully crafted space and stands out with floor-to-ceiling windows, soaring 9-foot ceilings, and floating wood floors that highlight its open layout. The great room’s full brick and stone fireplace creates a welcoming heart for gatherings, while vaulted ceilings add a spacious feel. ✨

The chef’s kitchen delivers with granite countertops, 42" cabinetry, a custom island, Butler’s pantry, and stainless steel appliances, all details that make daily living and entertaining seamless. The primary suite impresses with a massive walk-in closet connecting directly to the laundry, a spa-like ensuite with custom tile work, dual sink vanity, soaking tub, and coffered ceiling. Downstairs, the finished lookout lower level features a large rec room, a stylish stone wet bar with built-in glass shelves, and an additional bedroom and bath, ideal for flexible use. Step out onto the low-maintenance deck and enjoy nearby access to major highways, shopping, dining, parks, and local schools. 🏡🍽️

Offered at $659,400, plus a $12,000 seller credit for rate buy-down or concessions with a full price offer. Curious to see this space in person or have questions about making it yours? Contact me to schedule your private tour or get expert guidance on your next move!

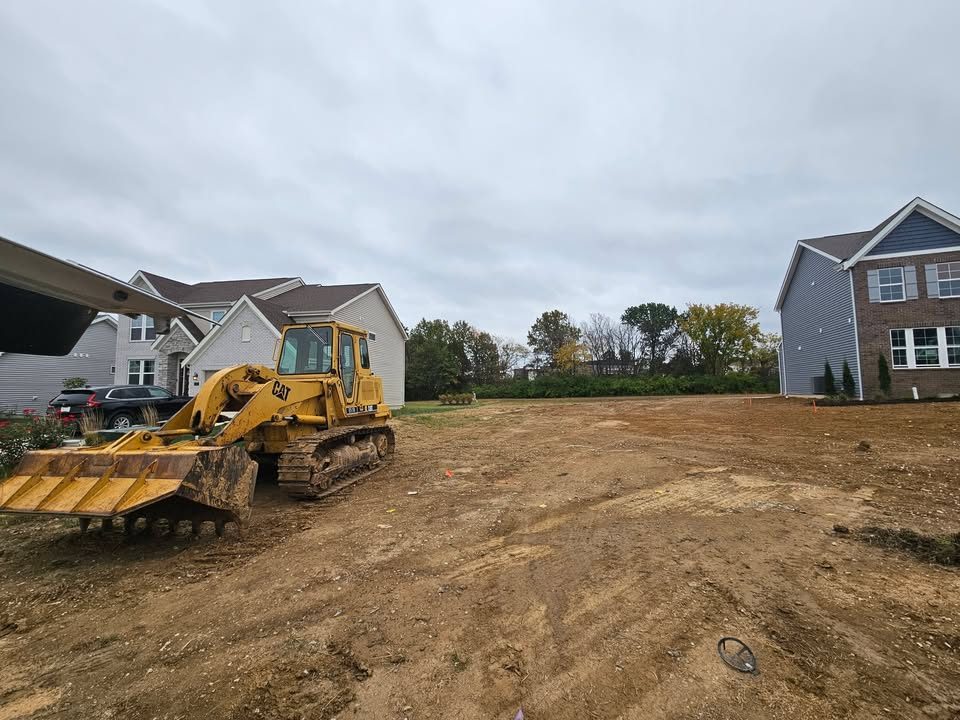
Excited for my friends and clients getting ready to start building their new home in Inverness in Dardenne Prairie! The ...
11/02/2026

Excited for my friends and clients getting ready to start building their new home in Inverness in Dardenne Prairie! The pre-construction meeting went well as we double checked selections and the lot is ready to start digging the foundation. Call today to learn more about building yoir next dream home.

11/01/2026

Come join our OPEN HOUSE Sunday 11/1/26 from 1pm - 3pm! FYI the seller is offering $3,000 towards buyer mortgage rate buy down or concessions with full price offer of $355,000! Why rent when you can own your home and grow equity?!?

Ready to skip the wait for new construction? This move-in-ready 3-bedroom, 3-bath townhome at 96 Mora Blvd, O'Fallon, MO 63368, blends brand-new style with thoughtful seller upgrades, all for $355,000. ✨

Step inside to an open-concept floor plan filled with natural light, a spacious kitchen with an oversized island, stainless-steel appliances, and 42-inch soft-close cabinets. The family room features a custom fireplace wall and wood décor, creating a warm focal point for gatherings. Upstairs, unwind in the generous primary suite with private bath and double-bowl vanity, plus two additional bedrooms and second-floor laundry. With an unfinished basement for future potential and an attached one-car garage, this home is both functional and inviting.

Enjoy community perks like a resort-style pool, clubhouse, fitness center, pickleball courts, and scenic trails, all in the sought-after Townes at Streets of Caledonia. 🌳🛝

Tour this nearly new townhome during our open house! Questions or ready to view? Stop by or reach out for details.


10/31/2026

Resort-style living meets everyday convenience at 2144 Jarvis Rd, Foristell, MO 63348! 🌊 This striking atrium ranch backs to a peaceful lake, offering over 5,000 sq ft of exceptional living and entertaining space, plus water views that truly set the scene.

Step inside to find 4 bedrooms, 5 bathrooms, and a light-filled main level with soaring windows and updated finishes. The kitchen boasts granite countertops, newer appliances, and luxury vinyl plank flooring, perfect for daily living and gatherings. The finished walkout lower level includes a theater room with a seating platform, a recreation room with fireplace and bar, a spacious game area, and an ensuite bedroom, ideal for guests or multigenerational needs. Outside, enjoy a 40' x 16' gunite pool with waterfall and your own metal building with heated/cooled golf simulator room for year-round fun. Upgrades like power shades, window tinting, a concrete driveway, and updated fencing enhance both comfort and curb appeal. 🌳

Set in a quiet Foristell location just minutes from Hwy 70 & 364, shopping, restaurants, and parks, this property offers the ultimate blend of tranquility and access. Listed at $949,900, see what sets this home apart! Contact me to schedule your private tour or request more details today. 📞

Address

510 West Pearce Boulevard
Wentzville, MO
63385

Alerts

Be the first to know and let us send you an email when Legacy Realty Group posts news and promotions. Your email address will not be used for any other purpose, and you can unsubscribe at any time.

Shortcuts

Share

Nearby realtors & realty services









