Saving Mid-Century Houses

Directions

Saving Mid-Century Houses Because ranch houses need love, too! From the creator of Saving Old Houses

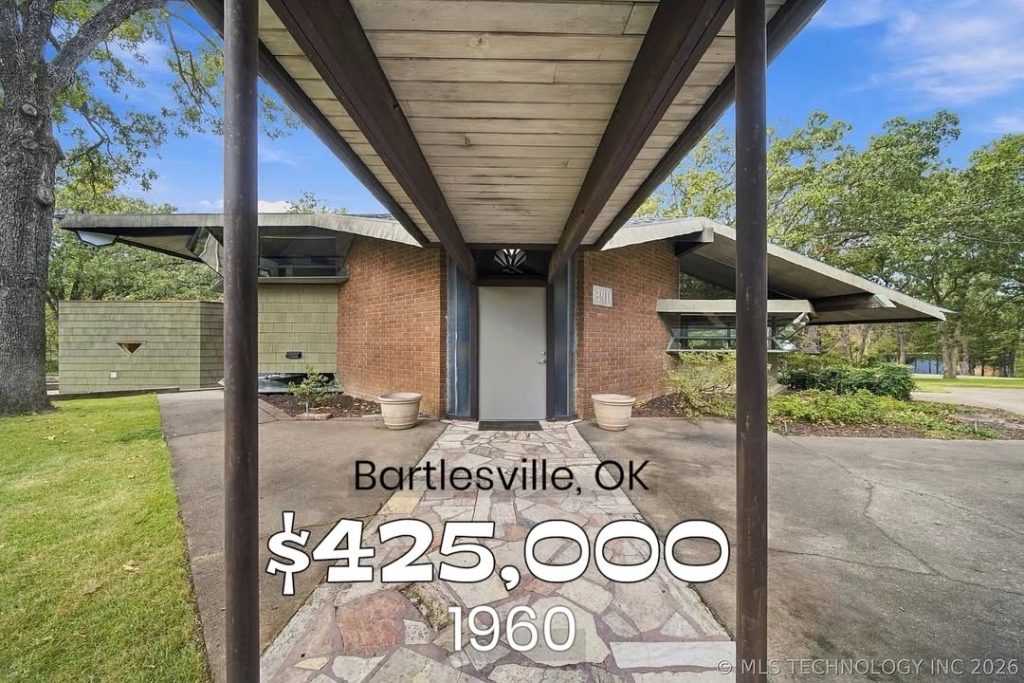
3411 Wildwood Ct, Bartlesville, OK2 🛏️ 3 🛁 2,464  SF 65 acres 💫 1960An untouched sculptural work of art. I. Am. Smitten....
11/08/2026

3411 Wildwood Ct, Bartlesville, OK

2 🛏️ 3 🛁
2,464 SF 65 acres
💫 1960

An untouched sculptural work of art. I. Am. Smitten.

From the listing: “The Howard and Lucile Jones House — a 1960 Bruce Goff direct commission on Bartlesville’s Wildwood Court, preserved substantially as drawn. Documented in the published canon, with Goff’s archive held by the Art Institute of Chicago. Of roughly five hundred designs Goff completed, only a diminishing set of intact mature-period residences survives.

A double-height octagonal great room is the heart of the house: a four-sided brick fireplace tower rises through the full section as the architectural spine, flanked by twin cantilevered staircases to upstairs bedrooms overlooking a sunken living pit. On the lower level, a continuous floor of irregular marble stone design — Goff’s own composition — runs uninterrupted through the lower level and continues beyond the walls of the home in the large screened porch and adjacent carport, dissolving the boundary between inside and out.

Clerestory glazing, exposed beams, wood-plank ceilings, and the angular window forms that define Goff’s late organic period. Original accordion blinds on interior dividers and closets. Signature original geometric pendant lighting throughout. Original millwork, built-ins, kitchen configuration, and cabinetry substantially preserved. Select rafters and custom millwork recently restored at architectural grade.

Three pieces commissioned for this house convey: a braided rug woven from the home’s original wall-to-wall carpeting; the custom glass diamond-form table built to fit the sunken living area; and an upstairs headboard crafted to match the home’s original design aesthetic.

Fully re-roofed Oct 2026 with upgraded foam insulation, new decking, and additional copper guttering. Saw-cut, wet-set copper flashings at roof, chimney, and ground-level siding transition.

Shown by appointment to pre-qualified buyers.”

Offered by Andrew Jones 918-232-6181,
Keller Williams Advantage at $425,000!!!
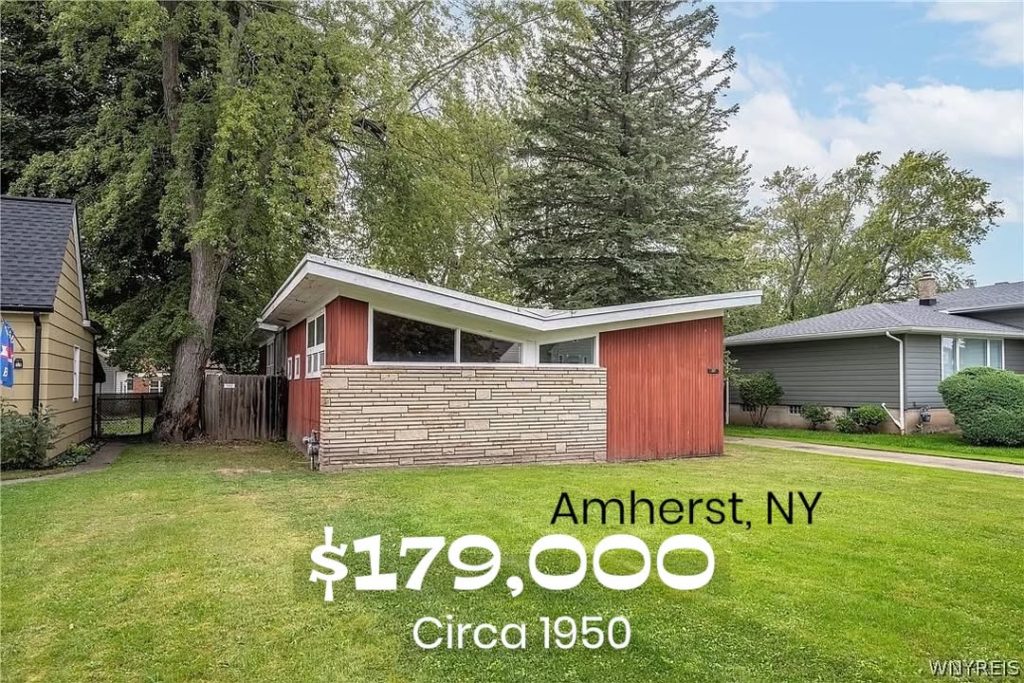
57 Bernhardt Dr, Amherst, NY3 🛏️ 1 🛁 1,644 SF 💫 Circa 1950Gimme ALL the butterfly roofs! A totally intact  fixer-upper r...
10/27/2026

57 Bernhardt Dr, Amherst, NY

3 🛏️ 1 🛁
1,644 SF
💫 Circa 1950

Gimme ALL the butterfly roofs! A totally intact fixer-upper ready and waiting for its next chapter! This architect-designed cutie-patootie (technical architecture descriptives, here) of a time capsule is loaded with style - - and that kitchen!!!

From the listing: “Midcentury modern lovers, this home is for you! Designed by Toronto architect Martin L. Mendelow in the early 1950s, this home has been owned by the same family every since and is now awaiting a new owner to bring it back to its original glory! The original plans are available.
A classic ranch for easy living located just off Main Street in Snyder NY, this home screams Mad Men with its iconic wood paneling, double sided fireplace, and big windows connecting the home to the surrounding nature. Beautiful living and dining rooms on either side of the fireplace are the heart of the home. Enter the foyer and see the unique enclosed porch that brings the outside in in true MCM style. There are 3 good sized bedrooms with closets and a hallway cedar closet. There is one full bath uniquely designed for private and public use. Bring your passion and vision to a home located steps from the shops and restaurants in the village of Snyder and create a home based in historical importance with your own modern vision. Showings start immediately.”

Offered by Carolyn Hoyt Stevens of Gurney Becker & Bourne at $179,000!!!


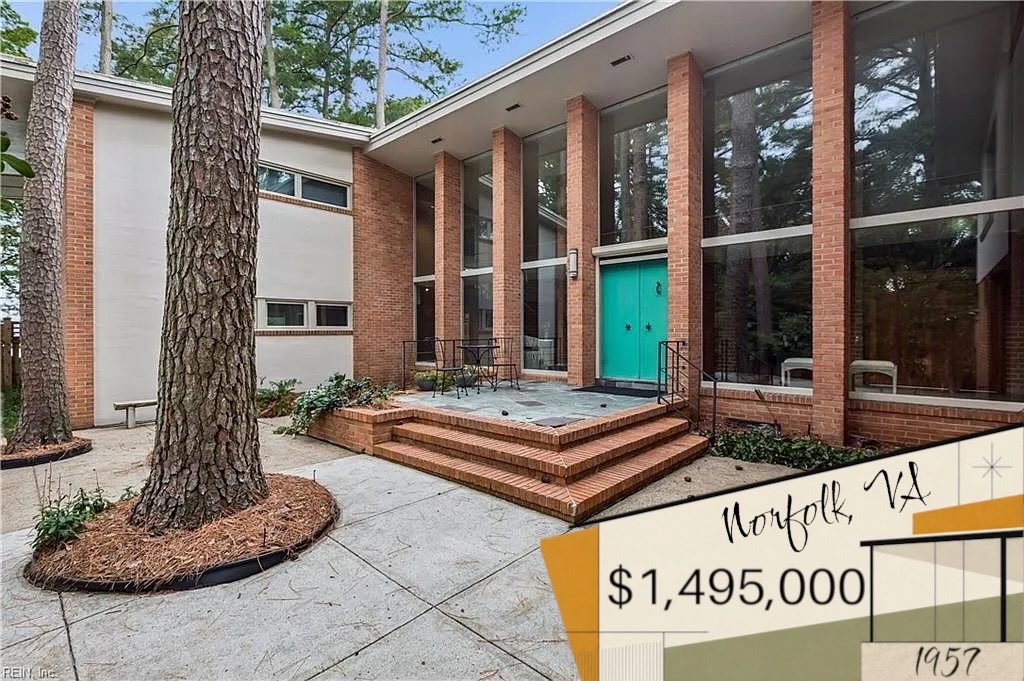
6036 Newport Cres, Norfolk, VA5 🛏️ 5🛁 5,585 SF 56 acres💫 1957There’s just something about a house that doesn’t show its ...
10/10/2026

6036 Newport Cres, Norfolk, VA

5 🛏️ 5🛁
5,585 SF 56 acres
💫 1957

There’s just something about a house that doesn’t show its cards all at once. This awesome waterfront home epitomizes the understated grandeur of midcentury style that we love!

From the listing: “Stunning Mid Century marvel - this one of kind 1957 home is located on the Lafayette River. The slate foyer leads into an open great room with stunning Mid-Century details. Soaring ceiling with original Atomic wall sconces, original custom brass pendant light, mahogany paneling and teak stairs and an eight ft gas fireplace. The dinning area is accented with a black terrazzo floor. Updated gourmet kitchen with custom cherry cabinets, quartz counter tops and heated Brazilian slate floors. Large Mud room and laundry. All five bedrooms have ensuite bathrooms with two bedrooms that share a bathroom. The covered second floor balcony that runs the entire back of the house has amazing views of the river. 10K boat lift, pier and jet ski dock. Schedule your private showing today.”

Offered by David Cacace of BHHS RW Towne Realty at $1,495,000!!!


403 State Hwy 176, Forsyth, MO3 🛏️ 3🛁 2,890 SF 4.19 acres💫 1961WOW! A truly remarkable example of light-filled Mid-Centu...
10/07/2026

403 State Hwy 176, Forsyth, MO

3 🛏️ 3🛁
2,890 SF
4.19 acres
💫 1961

WOW! A truly remarkable example of light-filled Mid-Century Modern gorgeousness that has it ALL!

* Lakefront ☑️

* Gorgeous views ☑️

* Expansive acreage ☑️

* Amazing architecture ☑️

* Awesome original details ☑️

* Not ruined by flippers ☑️☑️☑️
(and let’s keep it that way!)

From the listing: “ONE OF A KIND ARCHITECTURAL RETREAT .... SETTING HIGH ON A PRIVATE BLUFF WITH A BREATH-TAKING VIEW OF LAKE TANEYCOMO IN EVERY DIRECTION............ THIS HOME WAS DESIGNED TO BRING THE OUTDOORS IN AND THE VIEW IS THE STAR OF THE SHOW............. SETTING ON 4.19 ACRES OF COMPLETELY PRIVATE LAND....FLOOR TO CEILING WINDOWS IN MANY ROOMS CREATING A LOT OF NATURAL LIGHT...............HUGE PARTIALLY COVERED DECK EXTENDS THE LIVING AREA AND OFFERS GREAT PLACE FOR ENTERTAINING.........ORIGINAL CHARM BUT LOTS OF UPGRADES FOR MODERN LIVING.”

Offered by Linda L Lindstrom of Pointe Royale Realty LLC at $543,500!!!


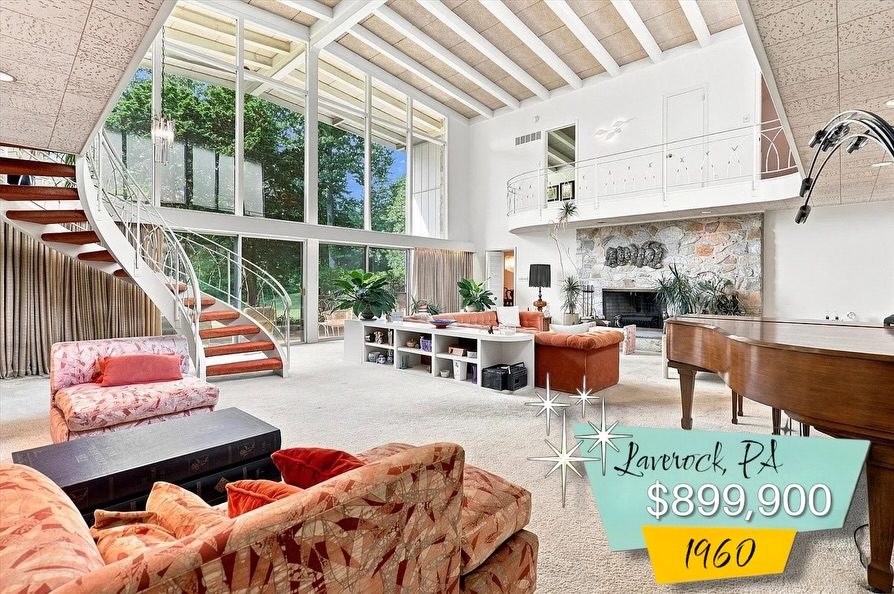
1633 Chattin Rd, Laverock, PA 4 🛏️ 5 🛁 4,700 SF 94 acres💫 1960This house has it all! No notes.From the listing: “Tucked ...
08/16/2026

1633 Chattin Rd, Laverock, PA

4 🛏️ 5 🛁
4,700 SF 94 acres

💫 1960

This house has it all! No notes.

From the listing: “Tucked away on a quiet Laverock cul-de-sac, 1633 Chattin Road makes an unforgettable first impression with its bold Mid-Century Modern architecture. Soaring ceilings, walls of glass, and dramatic scale set this home apart from anything else on the market. A circular driveway winds through the front yard and extends to the attached garage, offering generous parking for residents and guests. A welcoming foyer opens into the main level, with a convenient half bath tucked between the foyer and kitchen. The kitchen offers plenty of cabinet space and adjoins a well appointed utility area. […] Beyond the kitchen, a dining nook offers access to a secondary staircase and leads into a formal dining room. The heart of the home is its spectacular two-story living room: cathedral ceilings with exposed beams, floor-to-ceiling windows, a stone fireplace, and a wraparound second-story balcony that overlooks the space below, while a spiral staircase adds unmistakable architectural presence. A separate bonus room, currently used as an office/den, offers flexibility for work, hobbies, or as a fourth bedroom. Upstairs, three spacious bedrooms each have their own full bathroom, including two full bathrooms and two closets in the primary suite. An attached garage provides convenient access and ample storage, and the partially finished basement, with stair access to the side yard, adds even more space for entertaining and relaxation. Outside, a rear patio overlooks a spacious backyard, well suited to outdoor dining and gatherings. A brand-new roof was installed in 2026 offering peace of mind for years to come! […]1633 Chattin Road offers a rare opportunity: a home nestled at the end of a peaceful cul-de-sac with striking Mid-Century Modern architecture and generous scale, ready for its next owner to bring fresh updates and make it their own.”

Offered by Cole Hoffmann of Howard Hanna Real Estate Services at $899,900!!!


610 N East St, Le Roy, IL 3 🛏️ 2 🛁 3,220 SF 49 acres💫 1957Well-loved one-owner 1957 modernist time capsule seeks a new s...
08/13/2026

610 N East St, Le Roy, IL

3 🛏️ 2 🛁
3,220 SF 49 acres
💫 1957

Well-loved one-owner 1957 modernist time capsule seeks a new steward—and someone to make it home for another 69 years.

Holiday happiness? Absolutely.
Restoration-minded? Essential.
Appreciation for original midcentury character? Non-negotiable.

Must love great original details and the idea of keeping a good thing good. ❤️ (a special thanks to Kelly Benton for sharing her memories with me!)

From the listing: “Welcome to this one-of-a-kind home offering over 3,200 square feet, a multi-level floor plan, and a corner lot on nearly half an acre. Spacious rooms, natural light, and flexibility define the home. The upper level includes three bedrooms and two bathrooms, including a primary suite with an updated bath featuring a double vanity and walk-in shower. A flex space overlooks the living room and works well as an office, TV room, or sitting area. The main living room features a vaulted ceiling and a see-through wood-burning fireplace […]. It connects to the kitchen and dining area, which are filled with natural light and property views. The lower level includes a large unfinished space with daylight windows, offering potential for a family room, gym, or additional living area. A separate flex room overlooks the main level and adds further versatility […]. Additional features include geothermal heating and cooling and an oversized two-car garage with ample storage.”


4723 Oakridge Dr, Toledo, OH3 🛏️ 2 🛁 1,453 SF 29 acres💫 1953Holy freakin’ Toledo!!! (If you didn’t already know, houses ...
08/12/2026

4723 Oakridge Dr, Toledo, OH

3 🛏️ 2 🛁
1,453 SF 29 acres
💫 1953

Holy freakin’ Toledo!!! (If you didn’t already know, houses like this is where that expression comes from 😜) $119K?! I don’t even know how this is possible, but here we are!

Not gonna lie—the first line of that listing gave me a little ick: “Remodel”??? Um… no, thanks. 😂 This one doesn’t need a remodel; it needs someone who understands what they’ve got and is willing to RESTORE it.

With those Usonian vibes, original character, and a whole lot of potential, this is exactly the kind of distinctive mid-century house that deserves a second act!

From the listing: “Here’s a shot to take your remodel skills and put them to amazing use! Designed after the famous Franklin Lloyd Wright Usonian home in Oberlin, Ohio history and character combine in one unique ranch home! Featuring Built In Furniture, floor to ceiling windows which were designed to pull in outdoor natural beauty and harmony to connect the home to the land. New Hot Water tank in 2025! New Heating System too! Interior has the iconic warm wood throughout! Brick Walls! Wood Beamed Ceilings! Painted Concrete Floors! 3 beds/1.5 baths! Large carport for your vehicles and shed for yard equipment! Washington Local Schools too! Home sold As Is.”

Offered by Tammy A. Frye of RE/MAX Preferred Associates at $119,000!!!


325 Fortson Dr, Athens, GA3 🛏️ 2 🛁 1,543 SF 💫 1956Come be my neighbor—but please don’t ruin this great ranch! For the fi...
08/07/2026

325 Fortson Dr, Athens, GA

3 🛏️ 2 🛁
1,543 SF
💫 1956

Come be my neighbor—but please don’t ruin this great ranch!

For the first time in 70 years, this lovingly cared-for mid-century gem is looking for its next steward. Modest, unpretentious, and full of character, it pairs clean modern lines with subtle Colonial influences, light-filled rooms, excellent location, and fantastic curb appeal!

This classic doesn’t deserve to become just another white-and-black flip - so here’s hoping! 🤞🏻🤞🏻🤞🏻

From the listing: “Sought-After Five Points Charmer! This classic four-sided brick ranch combines timeless character with thoughtful updates in one of the areas most desirable neighborhoods. Enjoy relaxing mornings or peaceful evenings on the screened porch overlooking the backyard, along with the convenience of a covered carport. Inside, a dramatic wall of windows fills the living room with natural light, showcasing the homes beautiful original hardwood floors, which are in excellent condition throughout the main living areas and bedrooms. The kitchen features granite countertops, a 60/40 stainless steel sink with a pull-out spray and stream faucet, stainless steel dishwasher, and durable tile-pattern vinyl flooring. The home offers three bedrooms and two full baths. The hall bath has been updated with a new vanity and toilet, while the primary bath has been beautifully renovated with a tiled walk-in shower, retaining its original floor tile for a touch of vintage charm. The primary bedroom also features twin closets for generous storage. Additional highlights include recessed lighting in the living room, dining room, and family room, as well as a striking double-sided fireplace that creates a warm, inviting atmosphere in both the living room and family room. Tile flooring in both bathrooms and carpet in the family room complete this well-maintained home that perfectly blends classic appeal with modern comfort.”

Offered by Scott Nichols of Coldwell Banker Upchurch Realty at $550,000!!!


115 E Van Buren St, Mangum, OK3 🛏️ 2 🛁 2,789 SF 💫 1954This 1953 architect-designed fixer-upper still has so many great o...
08/02/2026

115 E Van Buren St, Mangum, OK

3 🛏️ 2 🛁
2,789 SF
💫 1954

This 1953 architect-designed fixer-upper still has so many great original details! And don’t miss the original Thermador appliances AND the back-up Frigidaire Flair 😍 All it needs is a little vision to bring it back to life!

From the listing: “Discover a truly unique opportunity in Mangum: this mid-century modern home, celebrated for its original character and architectural distinction, is now available for the first time since 1993. Offering almost 3,000 square feet with 3 bedrooms and 2 bathrooms this home offers plenty of room to spread out. The property features a fenced backyard with a mature pecan tree, perfect for relaxing or entertaining, and includes a charming birdbath & koi pond that adds to its appeal along with a beautiful courtyard. A brand-new roof was installed in 2025, ensuring worry-free living for years to come. Upstairs, all furniture will remain with the home, making your move-in even easier. Additionally, both the original and add-on blueprints are included, offering valuable insight into the home’s history and design. Don’t miss your chance to own this one-of-a-kind residence in Mangum.”

Offered by Amanda Benton of United Country OK Sunset Realty at $250,000!!!


403 Longleaf Rd, Shreveport, LA3 🛏️ 2 🛁 1,765 SF 34 Acres💫 1948Modest in size, massive in style - -this 1948 stunner doe...
08/02/2026

403 Longleaf Rd, Shreveport, LA

3 🛏️ 2 🛁
1,765 SF 34 Acres
💫 1948

Modest in size, massive in style - -this 1948 stunner does not disappoint!

From the listing: “Welcome to 403 Longleaf! Architectural significance meets modern comfort in this remarkable South Highlands residence. Designed in 1948, it is believed to be the first home ever designed by acclaimed architect Charles Warren Callister.

Offering 3 bedrooms, 2 bathrooms, and 1,765 square feet, this authentic mid-century modern masterpiece showcases the design elements enthusiasts search for: soaring ceilings with exposed beams, walls of glass, clerestory windows, warm wood built-ins, clean architectural lines, and an open floor plan that effortlessly blends indoor and outdoor living.

The thoughtfully updated kitchen honors the home’s original character while featuring sleek metal countertops, all-new stainless steel appliances, gas range, refrigerator, & updated hardware. Both bathrooms have been tastefully renovated, including a stunning primary suite with a custom tile walk-in shower and custom-designed closet system.

Natural light pours into the living spaces , where expansive windows overlook the beautifully landscaped courtyard and backyard. Concrete flooring throughout. Multiple outdoor entertaining areas—including a screened porch, private courtyard, and an impressive deck—create the perfect setting for morning coffee, evening gatherings, or simply enjoying the peaceful surroundings.

Additional features include:
Corner lot
2 Car Carport
Two-car covered carport
Whole-home gas generator
Updated lighting
Exceptional built-in cabinetry and storage
Dedicated utility-workspace
Mature landscaping and private backyard

Homes of this architectural caliber rarely become available. Whether you’re a lover of mid-century modern design or simply searching for a home unlike anything else on the market, 403 Longleaf Road offers timeless architecture, thoughtful updates, and an irreplaceable place in Shreveport’s design history.”

Offered by Joel Hall and Ragan Terzia of Re/Max United at $250,000!!!


Address

Albany, NY
12201-12, 12214, 12220, 12222-32

Website

Alerts

Be the first to know and let us send you an email when Saving Mid-Century Houses posts news and promotions. Your email address will not be used for any other purpose, and you can unsubscribe at any time.

Shortcuts

Share

Category